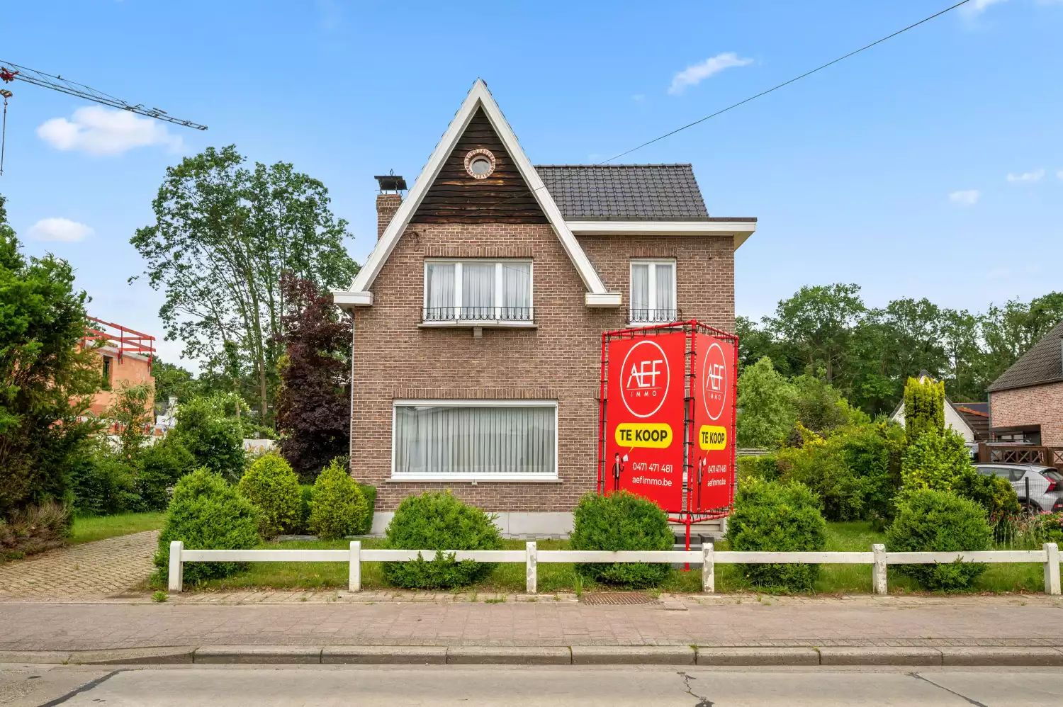
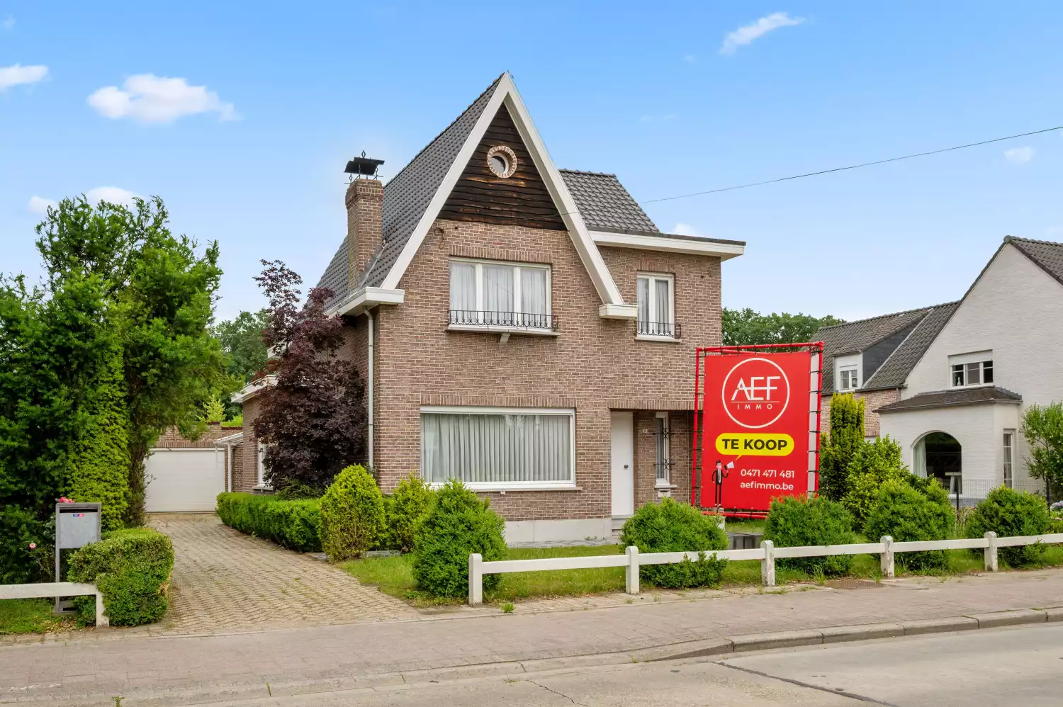
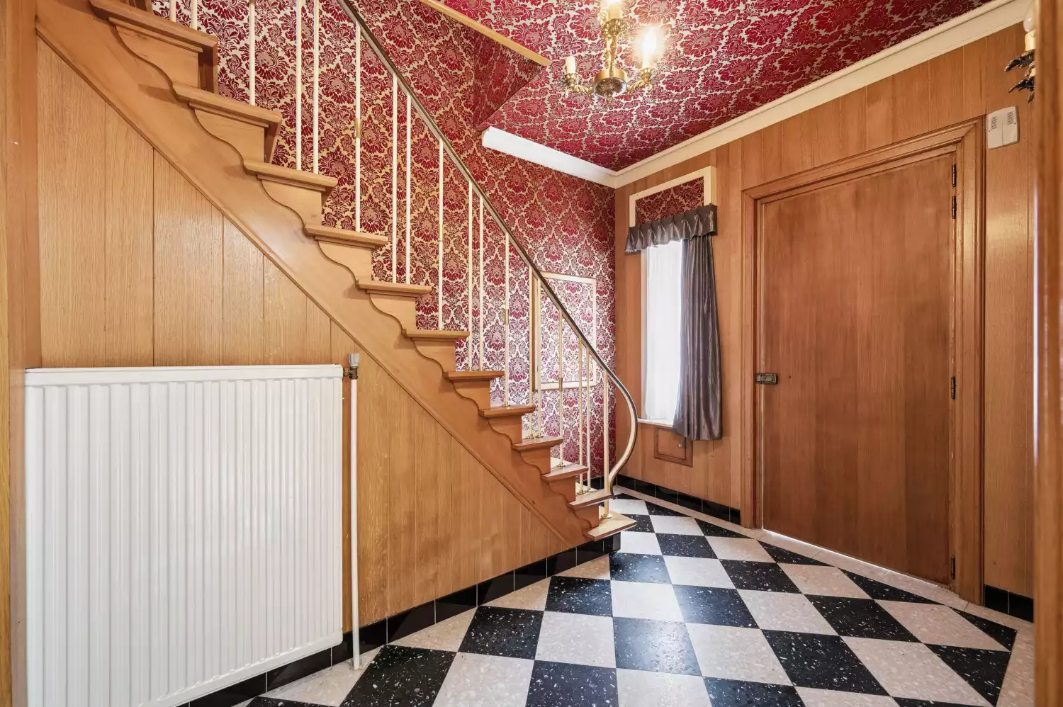
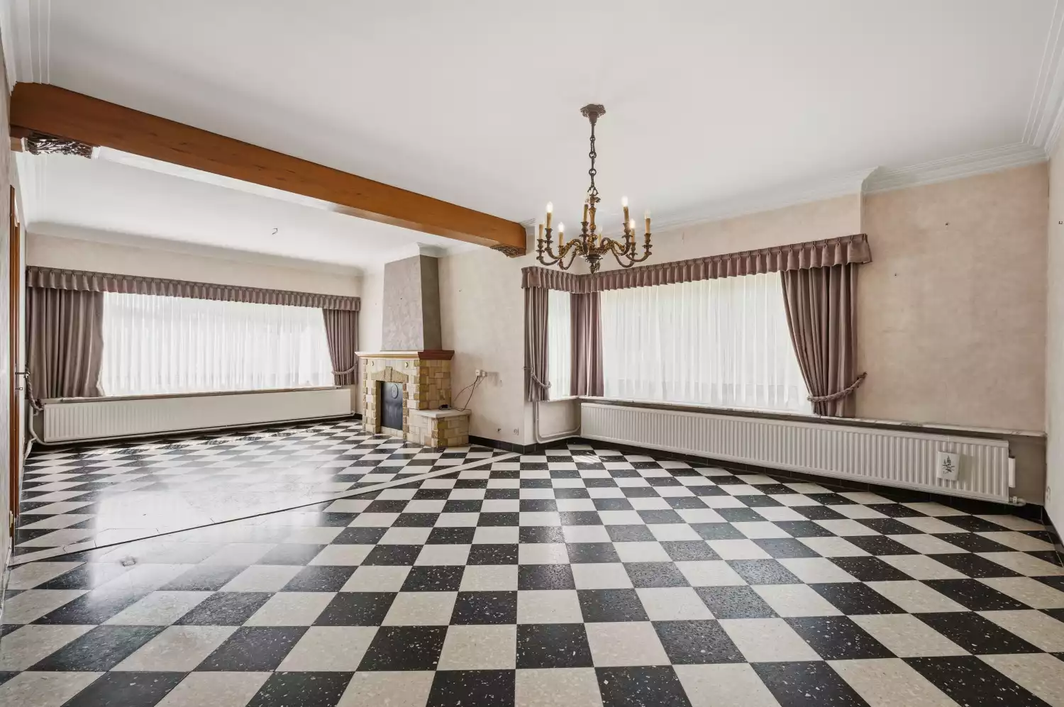
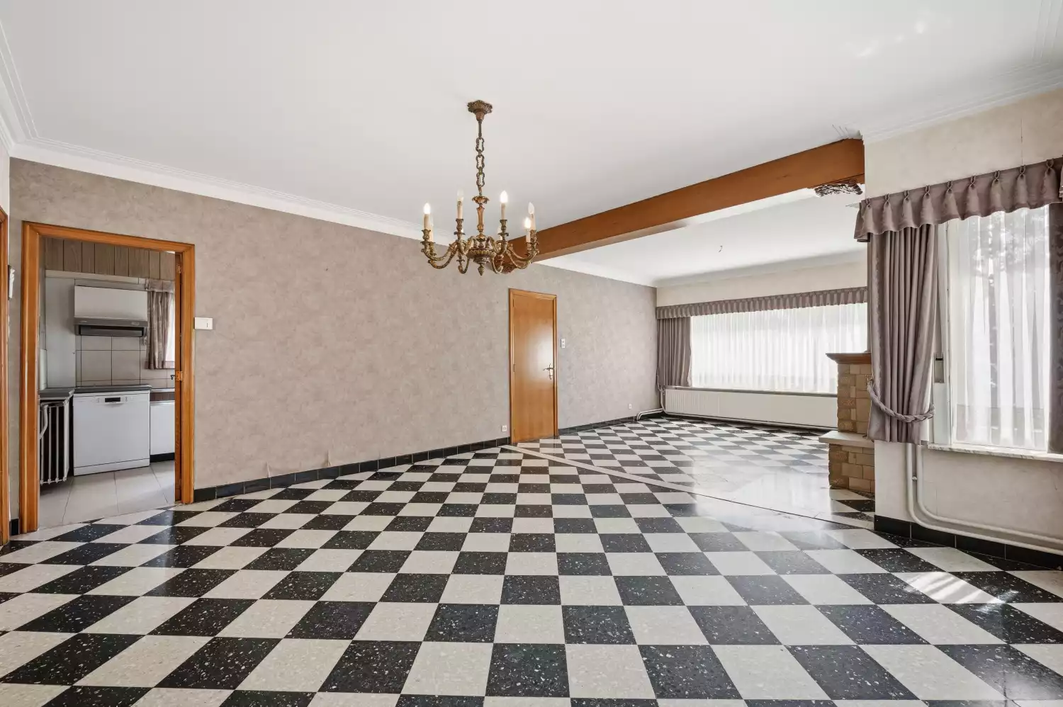
This detached, characterful family home offers a solid foundation with plenty of potential and is situated on a spacious lot of nearly 14 are. Upon entering through the foyer, you’ll immediately appreciate the logical layout that connects the various rooms on the ground floor and the staircase leading to the upper floor. The living area stands out for its abundant natural light and a distinctive black-and-white checkerboard floor, complemented by a cozy fireplace that lends the space its charm. Adjacent to this is the separate, authentically styled kitchen, equipped with ample cabinet space. On the ground floor, you’ll also find a practical bathroom with a bathtub and a sink, a separate toilet, and a spacious laundry room or utility room.
When you take the stairs, you’ll find three more bedrooms on the first floor. There’s also a fourth room that can serve as storage or an office. In the attic, you can safely store your belongings. There is also plenty of space surrounding the home. On the side is a long, paved driveway leading to a covered patio and a spacious, detached garage. The deep backyard is a green paradise for gardening enthusiasts, complete with a sprawling lawn, hedges, and a large, glass-enclosed sunroom.
The home is located in a quiet and green suburb of Heist-op-den-Berg. This charming village combines a peaceful, rural living environment with excellent accessibility. For commuting, the home is strategically located near major roads leading to surrounding cities such as Lier, Herentals, and Mechelen. Connections to Antwerp and Brussels are also easily accessible via the nearby Heist-op-den-Berg train station or the surrounding highways. Local shops, schools, and charming village centers are just a short distance away, allowing you to enjoy the best of both worlds here.
Renovation required within 6 years of the deed of sale (to achieve energy label D).
Water Assessment: lot score A, building score A. Not located in a flood risk zone.
No right of first refusal. Located in a residential area. Zoning regulations apply. No known subdivision permit issues or zoning violations.
When you take the stairs, you’ll find three more bedrooms on the first floor. There’s also a fourth room that can serve as storage or an office. In the attic, you can safely store your belongings. There is also plenty of space surrounding the home. On the side is a long, paved driveway leading to a covered patio and a spacious, detached garage. The deep backyard is a green paradise for gardening enthusiasts, complete with a sprawling lawn, hedges, and a large, glass-enclosed sunroom.
The home is located in a quiet and green suburb of Heist-op-den-Berg. This charming village combines a peaceful, rural living environment with excellent accessibility. For commuting, the home is strategically located near major roads leading to surrounding cities such as Lier, Herentals, and Mechelen. Connections to Antwerp and Brussels are also easily accessible via the nearby Heist-op-den-Berg train station or the surrounding highways. Local shops, schools, and charming village centers are just a short distance away, allowing you to enjoy the best of both worlds here.
Renovation required within 6 years of the deed of sale (to achieve energy label D).
Water Assessment: lot score A, building score A. Not located in a flood risk zone.
No right of first refusal. Located in a residential area. Zoning regulations apply. No known subdivision permit issues or zoning violations.
3 Bedroom(s)
1 Bathroom(s)
Garage
Garden
Terrace
Price
Asking price
Features
Kitchen(s)
1
Bedroom(s).
3
Bathroom(s)
1
Toilet(s)
1
Garage
Yes
Garden
Yes
Terrace
Yes
Attic
Yes
energy
EPC label
F
EPC value
578 kWh/m²
Mazout
Yes
urban planning. & legal notices
Flood hazard
No
Cadastral income
€ 699
Flood risk plot score
A
Flood risk building score
A